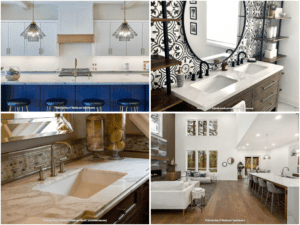
Two kitchens can have almost the same square footage and end up with completely different remodeling budgets. One keeps the sink, appliances, walls, and utilities where they are. The other opens the room to the dining area, moves the plumbing, adds electrical capacity, builds a larger island, and changes the flooring where the old walls stood. They may look equally finished when the work is done, but they are not remotely the same construction project.
I’m Leo Lutskov, CEO and Construction Consultant at Alta Group Remodeling. When I start talking about a kitchen with a homeowner, I do not begin with cabinet color. I want to know how the room is used now, what frustrates the family, and what they expect the kitchen to do differently when we finish. Those decisions tell us much more about the likely budget than square footage alone.
Our current planning range for a full Seattle kitchen remodel is roughly $65,000 to $150,000 or more, with projects starting around $55,000. An open-concept kitchen with meaningful layout changes starts closer to $85,000, with a current planning range of about $95,000 to $190,000 or more. Those are not fixed bids. They are useful starting points before we inspect the home, settle the layout, and understand the materials and construction involved.
The Layout Can Change the Budget Before You Pick a Finish
Moving the sink affects plumbing. Changing the cooking location can affect electrical or gas service and ventilation. Removing a wall can add structural engineering, framing, drywall repair, ceiling work, flooring transitions, and utility relocation. A larger island can involve cabinetry, countertop fabrication, electrical work, plumbing, lighting, seating, and circulation at the same time. That does not mean I discourage layout changes. Sometimes opening the room makes the house work much better. Some families would rather have one large island with seating than keep a separate dining space they rarely use. If the change improves circulation, storage, and everyday use, the extra construction may be worth it.
I just want that decision made before a homeowner spends heavily on finishes. It does not make sense to save money on the layout you will use every day and then spend the difference on decorative details that are much easier to change later.
Cabinetry Is Where Function and Cost Meet
Cabinets are often one of the largest parts of the kitchen budget, but I do not think the decision should be reduced to stock versus custom.
Stock cabinetry can be a good choice in a straightforward room with standard dimensions. Semi-custom gives more flexibility in sizing, finishes, and storage options. Custom cabinetry becomes more valuable when the kitchen has difficult dimensions, integrated appliances, unusual corners, or storage requirements that standard sizes cannot solve efficiently.
Sometimes the design work itself takes three or four weeks because every corner needs to be resolved. We are deciding how appliances fit into the cabinetry, how drawers and organizers work, and whether the finished layout is actually using the available space well. That planning is part of what the homeowner is paying for.
I would not recommend custom cabinets simply because they are more expensive. I want to know whether that flexibility solves a real problem. The same applies to specialized pull-outs and corner systems. They can make an awkward cabinet much more useful, but there is no reason to add them everywhere if the homeowner does not need them.
Refacing can also make sense when the cabinet boxes are solid, the layout already works, and the homeowner mainly wants a different appearance. If the boxes are damaged, the appliance layout no longer works, or the storage configuration is frustrating, new doors will not fix the actual kitchen.
Appliances Need to Be Chosen Earlier Than Most Homeowners Expect
A refrigerator affects opening dimensions, paneling, ventilation clearances, and sometimes a water connection. A range or cooktop changes the electrical or gas plan and determines what the hood needs. Changing an appliance after the cabinets are already ordered can create redesign, fabrication, and installation costs that were completely avoidable.
The same logic applies to smaller decisions. Concealed receptacles, integrated lighting, under-cabinet LEDs, and backsplash layouts all need coordination. If the homeowner decides after the tile is installed that outlets should disappear from the backsplash, we may now be altering finished electrical and tile work instead of planning it correctly from the beginning.
This relationship between layout, cabinetry, appliances, utilities, and finish selections is also why simple per-square-foot kitchen pricing has limits. We explain Alta’s current ranges and the individual budget drivers in more detail in our full guide to Seattle kitchen remodel costs.
The Best Place to Save Is Usually Something You Can Change Later
When somebody wants to bring a kitchen budget down, I protect the parts of the house that are difficult or expensive to reach after construction. Structural work, electrical wiring, plumbing, ventilation, waterproof connections, and other concealed work are poor places to cut corners. A decorative backsplash can be replaced later. A bad electrical connection hidden behind new cabinets is a much bigger problem.
Depending on the project, we may control costs by keeping well-positioned plumbing where it is, simplifying the cabinet configuration, using semi-custom rather than custom cabinetry, choosing a straightforward backsplash, or avoiding complicated countertop edges and waterfall ends. Existing appliances can sometimes stay if they still perform well and work with the new design.
The goal is not to make every selection inexpensive. The goal is to put money into the decisions that affect how the kitchen functions and how reliably the house performs.
A Contingency Protects the Plan From What Demolition Reveals
No remodeling estimate can make concealed conditions disappear. For a Seattle kitchen remodel, I think an additional 10% to 20% reserve is a reasonable starting point. A newer, well-documented house with limited demolition may justify something near the lower end. An older home with previous remodels, structural changes, or concealed plumbing and electrical work may warrant 15% to 20% or more depending on the known risks.
On a $65,000 project, a 10% reserve is $6,500, while 20% is $13,000. On a $100,000 kitchen, the same range is $10,000 to $20,000. A $150,000 project would mean keeping roughly $15,000 to $30,000 available. That does not mean I expect the homeowner to spend the contingency. It means there is room to make a sensible decision if demolition reveals damaged subflooring, moisture, outdated wiring, unexpected plumbing, or framing that needs correction before the new kitchen can go in.
A contingency should never become permission for the contractor to spend more freely. If we uncover something, the homeowner should understand what we found, why it needs attention, what the repair will cost, and how it affects the schedule before additional work moves forward.
The Modern Bellevue Kitchen Shows Why One Island Can Affect Several Trades
Our Modern Bellevue Kitchen is a good example of how interconnected these decisions become. We reorganized the room around a large working island with the sink and seating built into the center of the layout. That sounds like one design feature, but from the construction side it affects several parts of the project at once.
The cabinetry has to accommodate plumbing. The countertop needs accurately fabricated openings and enough usable space around the sink. Electrical locations have to work with the island, while lighting and circulation need to make sense around it. The surrounding cabinetry and appliances also have to relate correctly to the new center of the room. This is why I do not estimate kitchens by counting cabinets or measuring the floor. The budget follows the relationship between the layout, cabinetry, utilities, appliances, surfaces, and installation sequence.
For most of our kitchens, active construction takes around two to three months, but the complete timeline can be longer once design, selections, cabinet fabrication, permits, and material lead times are included. We use Buildertrend for communication, daily logs, photos, selections, and project updates, because homeowners need to know what is happening while a major part of their home is out of service.
A realistic kitchen budget starts with deciding what the room needs to do better. The $65,000 kitchen and the $150,000 kitchen may both be good investments if each budget matches the work being done. What I try to avoid is spending $150,000 without being able to explain what the additional money actually improves.
Homeowners considering a kitchen remodel in Seattle, Bellevue, or the surrounding area can see more of our remodeling work and planning approach at Alta Group Remodeling.
Leo Lutskov Explains Where a Seattle Kitchen Budget Really Goes
The Stone Magazine (TSM): Leo, why is the range between $65,000 and $150,000 so large?
Leo Lutskov (LL): Because they can be completely different projects. One keeps the layout and utilities mostly where they are, while another moves walls, plumbing, appliances, and electrical systems. The finished rooms may have similar square footage, but the work behind them is different.
TSM: What do you want to decide before talking about finishes?
LL: Layout. I want to know how the family cooks, where they eat, how many people use the kitchen at the same time, and what is not working now. Once that is clear, we can make better decisions about cabinets and finishes.
TSM: Is an open-concept kitchen always worth the additional cost?
LL: No. I want to know what you gain from removing the wall. If it improves circulation, storage, seating, and how you use the home, it can make sense. If the difference is mostly visual, I will tell you that too.
TSM: When do custom cabinets make sense?
LL: When flexibility actually solves something. Maybe the room has unusual dimensions, standard cabinets waste space, or you want integrated appliances and very specific storage. I do not think everybody needs custom cabinetry.
TSM: Would you ever recommend refacing instead?
LL: Yes, if the boxes are good and the layout already works. If the cabinets are damaged or you hate the storage and appliance arrangement, refacing keeps the same problems.
TSM: Why do appliances need to be selected so early?
LL: Because cabinets and utilities are built around them. The refrigerator opening, range connection, hood, water line, and ventilation can all depend on the exact appliance. Changing that after fabrication creates unnecessary work.
TSM: Where would you cut the budget first?
LL: In things that are easier to change later. I would not cut structural work, wiring, plumbing, or ventilation to afford a more expensive decorative finish. Those hidden systems need to be right.
TSM: Do you always recommend a 20% contingency?
LL: No. It depends on the house. A newer home with accessible systems may have less uncertainty. An older Seattle house with several previous remodels can justify a larger reserve because we do not know everything until demolition.
TSM: Why is square-foot pricing limited for kitchens?
LL: Because so much cost is concentrated in decisions that are not tied directly to floor area. A sink in an island, custom cabinets, appliance panels, structural work, and electrical changes can all move the budget without making the kitchen any larger.
TSM: What should a homeowner understand before approving the final budget?
LL: They should be able to see what each major decision is buying them. If something costs more, I want them to understand whether it improves function, durability, or the way they use the kitchen. If it does not, we should talk about whether that money belongs somewhere else.