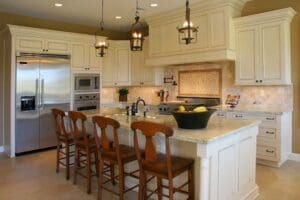
A design-build contractor does not make remodeling simpler by removing architects, engineers, or specialized trades from the process. The value comes from connecting those people earlier, while the layout, scope, budget, and construction plan can still change without forcing the homeowner to undo weeks of design work.
I’m Leo Lutskov, CEO and Construction Consultant at Alta Group Remodeling. I started in tile installation in 2007, and one thing I learned early is that a good remodel cannot be designed only from the finished-room perspective. The plan has to work with the existing house, meet code, fit a realistic budget, and make sense for the people who will actually build it. A beautiful drawing does not help much if the structural work, utilities, material lead times, or permit requirements make it impractical. That is the real difference I see with design-build. Construction knowledge enters the conversation before every decision feels final.
The Budget Should Develop While the Design Can Still Change
One of the most expensive moments in remodeling is when a homeowner falls in love with a design before anyone has explained what it takes to build.
Suppose you want to remove the wall between the kitchen and living room. From a design perspective, the question may be how much more open and functional the space becomes. From the construction side, we also need to know whether the wall carries load, what plumbing or wiring runs through it, how the ceiling will be repaired, what happens to the flooring, whether engineering is required, and how all of that affects the budget.
A bathroom can create the same problem on a smaller footprint. Moving a shower may affect drainage, framing, waterproofing, electrical work, ventilation, glass, tile layout, and inspections. One design decision can create work for several trades.
I prefer to bring those questions into the process while the homeowner still has choices. Maybe removing the wall is worth the structural work. Maybe keeping it allows the homeowner to put more of the budget into cabinetry, appliances, or another room. Neither answer is automatically right, but the homeowner should understand that tradeoff before the drawings become difficult and expensive to revise.
The First Consultation Should Help You Decide What Is Worth Doing
Our first meeting is not a sales pitch for the biggest possible remodel. We look at the space, talk about how the homeowner uses it, and try to understand what they actually want the project to improve.
Long-term plans matter too. I give different advice to somebody who expects to stay in the house for another 20 years than I would to someone planning to sell in the next few. A major whole-home renovation may be completely reasonable if the owner loves the property and intends to stay. The same investment may make less sense when resale is the primary goal and comparable homes in the neighborhood trade within a limited price range.
Sometimes my recommendation is to reduce the scope or question an expensive idea before the homeowner spends money developing it further. I would rather have that conversation at the beginning than tell somebody after design is complete that the project no longer fits the budget or their plans for the property. That early connection between design, construction, and investment is one of the main reasons design-build can be useful on complicated remodels. We go through the full process in more detail in our guide to what a design-build contractor does, including proposals, engineering, permits, materials, and project handoff.
The Existing House Has to Be Part of the Design
Remodeling is different from designing an empty room because the new work has to connect to an existing structure that may have been changed several times already.
Older Seattle-area homes can have uneven framing, aging electrical systems, unexpected plumbing routes, previous renovations, or concealed moisture damage. Existing drawings do not always tell the whole story. If a homeowner already has plans or approved permits, we review them against the actual house and the products being selected before estimating construction.
We cannot eliminate every concealed condition. No design-build system can tell us exactly what is behind every finished wall without opening it. What we can do is identify the risks that are visible, explain which conditions remain uncertain, and keep the design team and construction team connected if something changes later. That matters when demolition reveals a problem. If framing needs repair or the existing plumbing conflicts with the approved layout, the homeowner should not have to coordinate separate professionals who each know only one part of the project. The design question and the construction question need to be solved together.
Material Selections Affect More Than Appearance
Homeowners often think of material selections as the decorative stage of a remodel, but many selections have direct construction consequences.
Changing an appliance after cabinets are ordered can affect cabinet openings, electrical or gas requirements, ventilation, finished panels, and delivery timing. A different bathroom tile can change substrate preparation, edge details, grout layout, and shower glass measurements. Lighting changes may require new wiring before the walls close, while custom cabinetry can affect both measurements and the sequence of several trades.
Our planning coordinator works with homeowners on selections, and the project manager and superintendent then connect those decisions to the construction schedule. The point is to make sure the product being chosen works with the space, utilities, installation requirements, and timing rather than treating every selection as an isolated purchase.
I also want homeowners to understand allowances clearly. If tile, fixtures, or cabinets have not been finalized, the proposal should show what amount has been carried and what happens if the final selection costs more. A vague allowance does not help anyone manage a budget.
Permits and Engineering Should Stay Connected to the Remodel
Engineering and permits are easier to manage when they are treated as part of the project rather than as paperwork that happens somewhere between design and construction.
When a project requires them, Alta coordinates the relevant professionals, prepares and submits required documentation, responds to project-related review comments, and manages required inspections during construction. The exact scope and cost of those services should be defined before the homeowner authorizes that phase.
The permit path depends on the work. A straightforward interior renovation is not the same as an addition or a remodel involving structural changes. The important thing is that the design, engineering, permit strategy, and construction schedule all reflect the same project. That coordination becomes especially useful when a reviewing agency asks for revisions. If an engineering change affects the layout, or a permit comment affects construction details, the people responsible for those parts of the job need to resolve it together instead of passing the homeowner back and forth between separate companies.
Design-Build Does Not Remove Surprises, but It Can Make Them Easier to Resolve
Walls, floors, and ceilings can hide problems that no reasonable inspection could confirm beforehand. Old plumbing may be worse than expected. Framing may need repair. Previous work may not meet current requirements. Those conditions still exist no matter which project-delivery model you use.
The difference should be in how the team responds. When we uncover something, the homeowner needs to understand what was found, what needs to change, and how that affects the approved design, price, and schedule. If the solution requires engineering or permit revisions, those parts should remain connected to the construction team instead of becoming the homeowner’s coordination problem.
A coordinated process does not prevent every surprise. It makes the response more organized when one appears.
Communication Is Part of the Construction Work
A homeowner should not have to visit the jobsite every day just to understand what is happening.
Alta documents progress through our project management system with daily reports, photos, selections, and updates. That becomes especially useful on larger remodels where several trades are working in sequence and the homeowner may be traveling or living elsewhere during construction.
For major whole-home projects, I generally recommend temporary accommodations rather than trying to live in the middle of demolition, dust, noise, and utility interruptions. Smaller renovations can sometimes be phased around occupied parts of the house, but that needs to be discussed before work begins. Access routes, working areas, material storage, utility interruptions, pets, children, and which rooms remain usable are all part of the construction plan.
Communication becomes even more important when a decision is needed. A daily report is useful, but it is not enough when something affects the scope or budget. The homeowner needs to understand the issue, the available options, and what each option changes before work proceeds.
A Good Handoff Starts Before the Final Walkthrough
At the end of a project, I want the homeowner to understand what has been completed, what inspections have passed, which permits have received final approval, and whether anything still needs attention. The final walkthrough should compare the finished work against the approved scope, not simply admire the room.
The homeowner should also receive the relevant project records, product information, and warranty documentation. If the remodel includes specialty features such as heated floors, ventilation equipment, lighting controls, or unusual finishes, the owner should know how to operate and maintain them. That final step is really a continuation of the same design-build idea. The project began by connecting decisions that affect one another, and it should end with a clear record of what was actually built.
Homeowners considering a kitchen, bathroom, addition, or whole-home renovation can see more of our process and completed projects at Alta Group Remodeling.
Leo Lutskov Explains Where Design-Build Makes the Biggest Difference
The Stone Magazine (TSM): Leo, what does design-build actually change for the homeowner?
Leo Lutskov (LL): It connects the design with the construction earlier. We are looking at what something will take to build while the plan can still change, instead of waiting until everything is designed and then figuring out whether the construction works.
TSM: Does that mean the homeowner no longer needs an architect or engineer?
LL: No. We still use architects, engineers, designers, and licensed trades when the project requires them. The difference is that their work is coordinated around the same project instead of happening in isolation.
TSM: Where does that matter most?
LL: On projects where one decision affects several systems. Removing a wall, moving plumbing, adding space, or remodeling several rooms can involve design, engineering, utilities, permits, and construction at the same time.
TSM: Does design-build make the remodel cheaper?
LL: Not automatically. I would not choose it because someone promises the lowest price. The advantage is getting construction and budget information earlier, while there are still practical options.
TSM: Can it prevent change orders?
LL: No. You can still open a wall and find something nobody could see before. The difference is that the team can evaluate the problem together and explain how it affects the design and construction.
TSM: Why do you ask how long the homeowner plans to stay in the house?
LL: Because the right investment depends on what they are trying to accomplish. If they plan to live there for 20 years, comfort and personal use may justify a larger remodel. If they plan to sell soon, I may recommend spending differently.
TSM: When should materials be selected?
LL: Early enough that they can be coordinated with the construction. Appliances affect cabinetry and utilities. Tile affects installation details. Lighting affects wiring. Those are not decisions I want made after the surrounding work is already finished.
TSM: What should a homeowner look for in a design-build proposal?
LL: A clear scope, allowances, exclusions, professional services, permits, and an explanation of what could still change the cost. The proposal should match the drawings and selections, not exist as a separate document that tells a different story.
TSM: Is design-build right for every remodel?
LL: No. A simple project may not need that level of coordination. It becomes more useful as the project gets more connected and more decisions start affecting structural work, utilities, permits, or several rooms.
TSM: What would make you trust a design-build contractor?
LL: I would look at how they evaluate the existing house, how early they talk about budget, how they coordinate design with construction, and how they communicate when something changes. The label itself does not tell you much if the process behind it is weak.