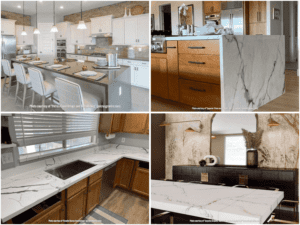
After a leak, the condition of cabinet boxes, floor layers, and countertop supports determines which parts can return to use.
By Mark Datskiy, Head of Reconstruction, Encore Construction
Before I recommend taking a kitchen apart, I want to know how its affected components will work when we put them back. Can a cabinet still support the countertop? Will its joints hold? Can the floor be reinstalled over a suitable base? Those questions turn a general hope of saving the kitchen into a repair plan we can explain.
A leak does not automatically mean replacing every cabinet or the entire floor. It can also create damage that drying alone will not repair. The inspection needs to establish what the water reached and distinguish materials being removed for access from components that have actually failed.
Find the wet layers before choosing the finish
The puddle in front of a dishwasher may be only part of the problem. Water can remain beneath the appliance, travel under a cabinet, or enter the layers beneath the visible flooring. We first need to establish the source and confirm that water is no longer entering.
We then inspect cabinet bases, flooring, nearby walls, and the connections between them. Moisture readings guide the investigation beyond obvious surface changes. Access depends on the building. A crawl space can provide a view from below, while a kitchen above a finished room or concrete slab requires a different approach.
Removing a toe kick may provide useful access beneath a cabinet. In another location, more extensive opening may be needed. The homeowner should know what has already been found and what further inspection is intended to establish.
The water source affects the decisions too. A dishwasher's supply connection and its drain can expose materials to different contaminants. Advice for clean-water damage should not automatically be applied to contaminated water. The inspection needs to account for cleaning as well as moisture.
Evaluate the cabinet box separately from the doors
Kitchen doors can remain attractive while the box behind them has deteriorated. I check the bottom, sides, corners, and fastening points rather than judging the cabinet from its front. Plywood, particleboard, and medium-density fiberboard may all be present in a cabinet that appears to be wood.
Swollen particleboard does not simply regain its original shape and strength after drying. Plywood can have separated layers or distorted panels. Where those changes affect support or connections, the repair needs to address them. Sound doors, drawer fronts, and hardware may still be reusable.
A sink cabinet with damage confined to its bottom panel may be suitable for a localized repair. That depends on the condition of the surrounding sides and joints. If those are affected too, replacing the box while retaining suitable fronts may be more appropriate.
Adding a fresh panel over a swollen bottom would conceal material that still needs assessment. Before anything is covered, we need to establish what is wet, what has deteriorated, and which parts can reliably remain.
Plan removal and countertop protection together
A usable cabinet may need to come out to reach a wet wall or floor. In that situation, the removal plan should include protecting and reinstalling it. If inspection reveals damage that changes that expectation, we explain the finding and its effect on the scope.
The countertop needs attention before the base cabinets move. We check its attachment, seams, cutouts, and existing condition, then plan how it will be supported. A countertop specialist may need to assess the approach. Poorly planned removal can damage a surface that the original leak did not affect.
A stone top with several cutouts may present different challenges from a small separate section. I would not promise that either can be saved without evaluating it. Cabinet removal alone is not proof that a countertop must be replaced, so the plan should explain both the preservation method and the remaining risks.
Before older flooring is disturbed, any applicable asbestos survey and handling requirements also need attention. A material's appearance cannot establish that it is safe to remove. The appropriate agency requirements depend on where the home is located.
Assess the flooring and its base as separate components
Luxury vinyl planks can look undamaged while the material underneath remains wet. A waterproof designation describes the product, not the condition of the entire floor assembly after a leak. The underlayment and subfloor still need assessment and any necessary cleaning or drying.
If planks are lifted, their reuse depends on more than appearance. The locking edges, attached backing, contamination, and manufacturer's requirements affect whether they can be reinstalled. We need to consider the specific flooring rather than assume every plank will go back.
With hardwood, some minor distortion may lessen during drying. Buckling and loss of attachment require another assessment. Engineered wood also needs evaluation for separation between layers, because drying cannot restore a failed bond. Refinishing or sanding should follow a decision about whether the floor's condition supports that work.
The subfloor must be sound and suitable for the planned finish. Getting wet does not automatically require replacing every affected panel, but new flooring cannot correct a weak or distorted base. Any manufacturer guidance used in that assessment needs to apply to the actual product and conditions.
During water damage restoration, drying equipment is selected for the materials and the access available. Follow-up readings show whether the affected areas are responding. If progress is inadequate, the team needs to investigate continuing water entry, limited access, or a setup that requires adjustment.
The condition of the material remains important throughout drying. More equipment time will not restore strength to a panel that has already failed. Conversely, equipment running for a particular number of days is not, by itself, a reason to discard something.
Before flooring is installed, the substrate must meet the applicable installation requirements. Wood and concrete require different methods of evaluation. There is no single reading that establishes readiness for every kitchen floor. Necessary work in concealed areas also needs to be complete before those spaces are closed.
If only part of a kitchen needs replacement, we investigate material availability before ordering. Cabinet dimensions, door profiles, finishes, and manufacturer information help identify what can be matched. When the original line is unavailable, the homeowner needs to see practical alternatives.
Keeping suitable doors on a replacement box may preserve much of the existing appearance. Individual parts may also be made or finishes repaired. I prefer reviewing a sample beside the cabinets so the homeowner can assess the result in the room.
Flooring that continues into an adjoining dining area creates another matching question. The proposal needs a defined stopping point and an explanation of the transition. That design discussion should happen alongside the estimate, with insurance payment considered separately.
Repair and replacement should each be priced as complete options. Preservation may require removal, protection, storage, repairs, finishing, and reinstallation. Replacement may involve delivery, countertop work, plumbing connections, and adjacent finish repairs. The comparison should show what each option will achieve.
Define when the kitchen can be used again
Our reconstruction work connects those decisions with the scope needed to put the kitchen back together. We document additional damage discovered during access and explain any necessary change. Staff handling insurance documentation can discuss the technical work and estimate with the insurer, while coverage remains subject to the policy.
The homeowner still chooses materials and approves the agreed work. We also need to discuss when the sink and appliances will be disconnected, whether part of the kitchen can remain usable, and which deliveries, permits, or inspections affect the schedule.
Drying completion is one milestone. Returning the kitchen to use also requires sound components, proper installation, and the connections needed for the room to function. That is the result I want the repair plan to describe before we begin taking anything apart.
Homeowners facing similar damage can learn more about our restoration and reconstruction approach at Encore Construction.
Mark Datskiy Explains What Makes a Water-Damaged Kitchen Worth Saving
The Stone Magazine (TSM): Does waterproof vinyl flooring mean the subfloor stayed dry?
Mark Datskiy (MD): No. The flooring may resist water while moisture remains underneath it. We need to assess the underlayment and subfloor before deciding what can stay.
TSM: Can the bottom of a sink cabinet be replaced without replacing the whole cabinet?
MD: Sometimes. If the damage is limited to the bottom panel and the sides and joints remain sound, a localized repair may work. If the surrounding box has lost strength, replacement may be more appropriate.
TSM: Why would you remove a cabinet that is still usable?
MD: It may block access to a wet wall or the floor beneath it. We should explain whether we're removing it for access, planning to repair it, or expecting to replace it.
TSM: Can the countertop stay when the base cabinets are removed?
MD: That depends on its attachment, seams, cutouts, existing condition, and how it can be supported during the work. I wouldn't promise preservation without evaluating those factors.
TSM: Does drying mean a damaged cabinet or floor is ready to reinstall?
MD: Not necessarily. Drying addresses moisture, but it doesn't restore a failed joint, swollen particleboard, or separated flooring layers. The remaining materials must still be suitable for their intended use.
TSM: What should homeowners compare before choosing repair or replacement?
MD: Compare the complete scope and expected result. Preserving a cabinet may involve careful removal, storage, repairs, finishing, and reinstallation. Replacement may require countertop work, plumbing connections, and repairs to nearby finishes. The better option depends on what will function reliably when the kitchen is back in use.